HOUSE K Ç
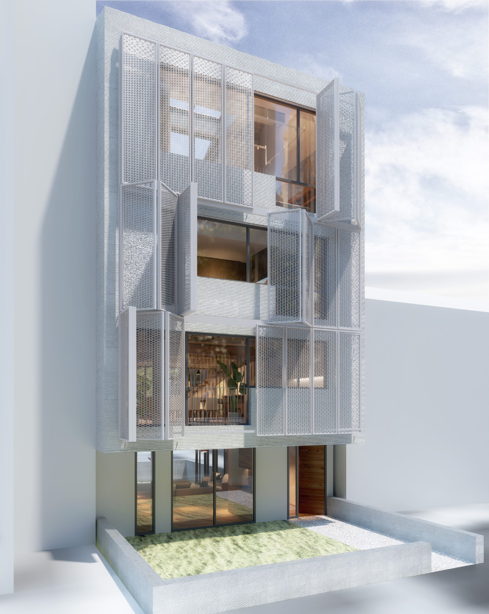
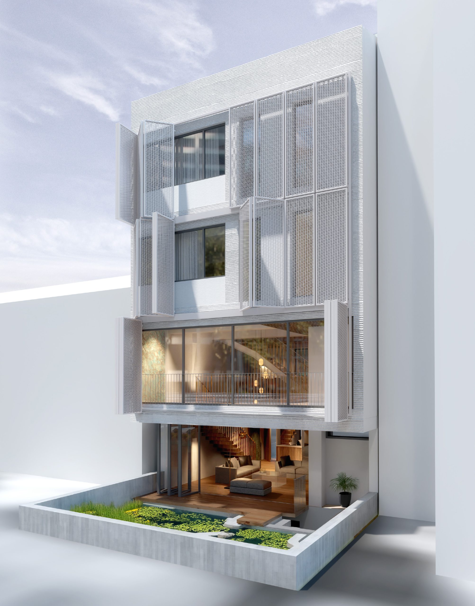
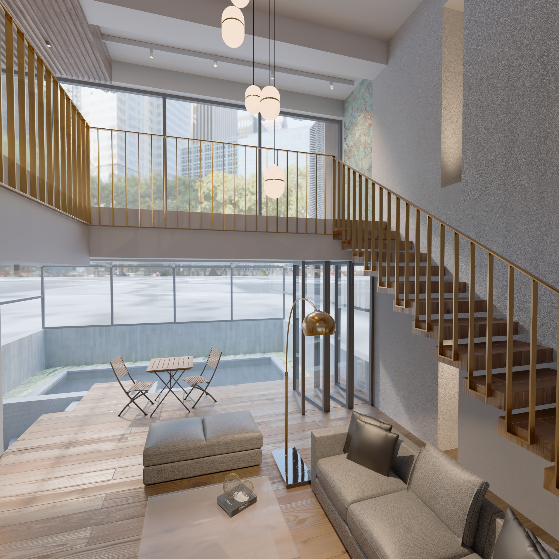
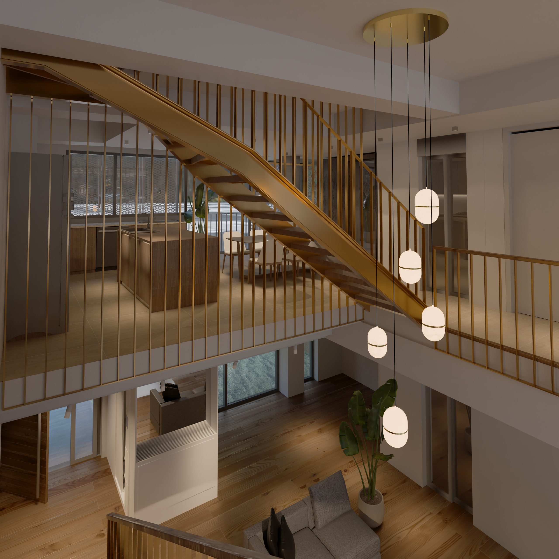
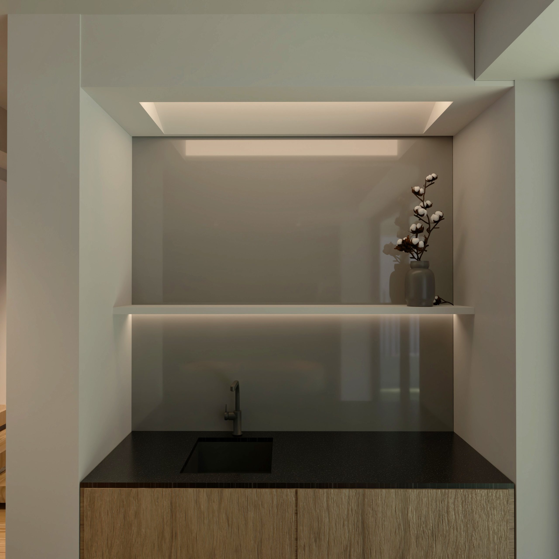
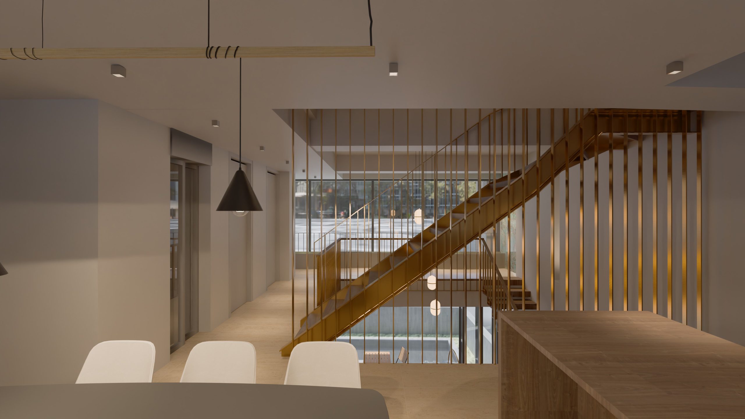
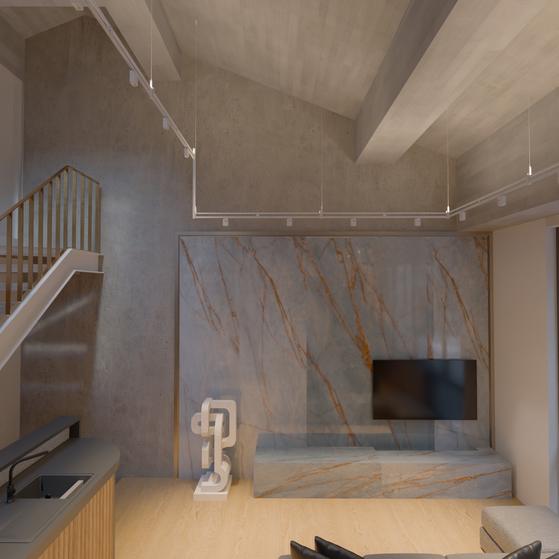
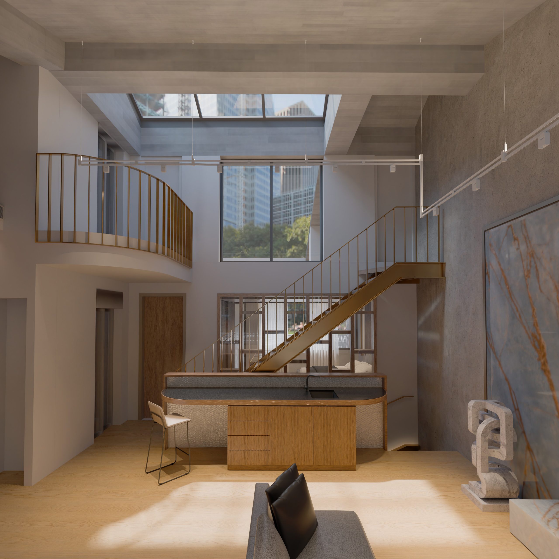
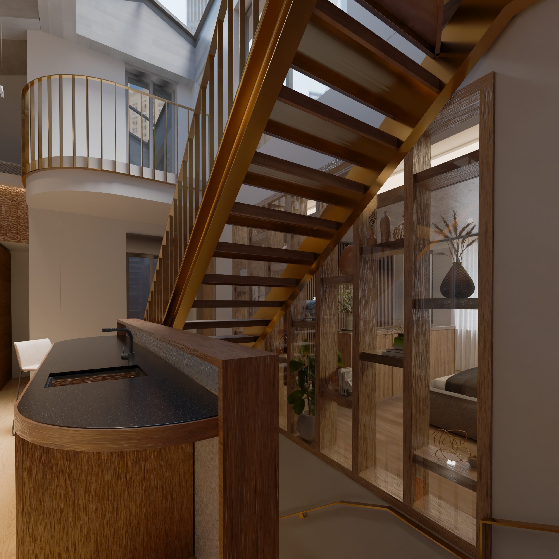
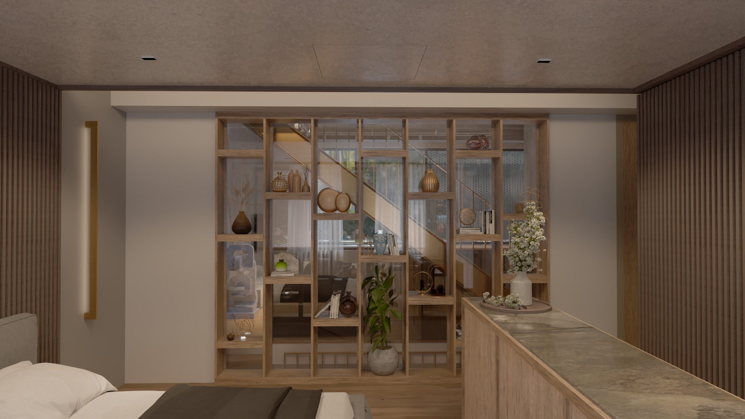
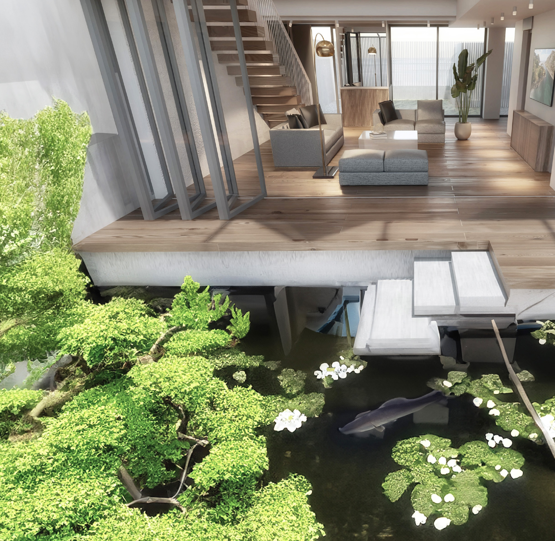
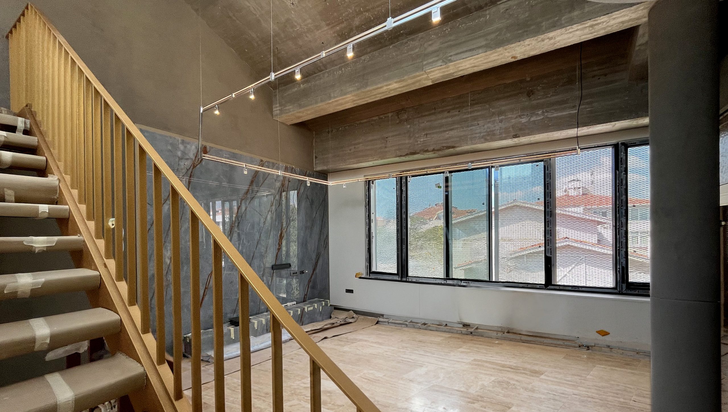
Set on a quiet dead-end street in Yeşilköy, this four-storey house is organized around a simple idea: let the everyday living spaces flow into one another instead of being walled off. On the ground and first floors, the study, living room, and kitchen are arranged as a single continuous volume wrapped around a double-height gallery void. The bedrooms above become progressively more private and introverted, culminating in a rear terrace tucked beneath the roofline, reached by its own full-height stair from a high-ceilinged lounge at the top of the house.
Wide structural spans allowed for generous glazing, so the soft, indirect transparency of the interior carries through to the façade. A second skin of light grey hinged aluminum folding shutters filters sunlight and street views, working alongside tall native trees planned for the front and rear gardens to give the house privacy without closing it off. Together with the white combed plaster finish, these shutters offer a quiet, restrained answer to the white-painted timber façade of the historic house standing across the street.
-
Date
2025
-
Client
K.Ç.
-
Location
Yeşilköy , İstanbul